
MANUFACTURER GUIDE
VELUX Skylights in Indianapolis
Compare VELUX types and styles, side by side.
Compare VELUX skylights with Roof Masters & Exteriors. We install and replace skylights throughout Indianapolis and Central Indiana, helping you choose a unit that suits your roof, room and everyday use.
Use this guide to explore the manufacturer’s options. For our assessment and installation process, visit Skylight Installation & Replacement.
Family owned since 2011Licensed, bonded, and insuredOwner oversight
VELUX SKYLIGHT SYSTEMS
Deck Mounted Skylights
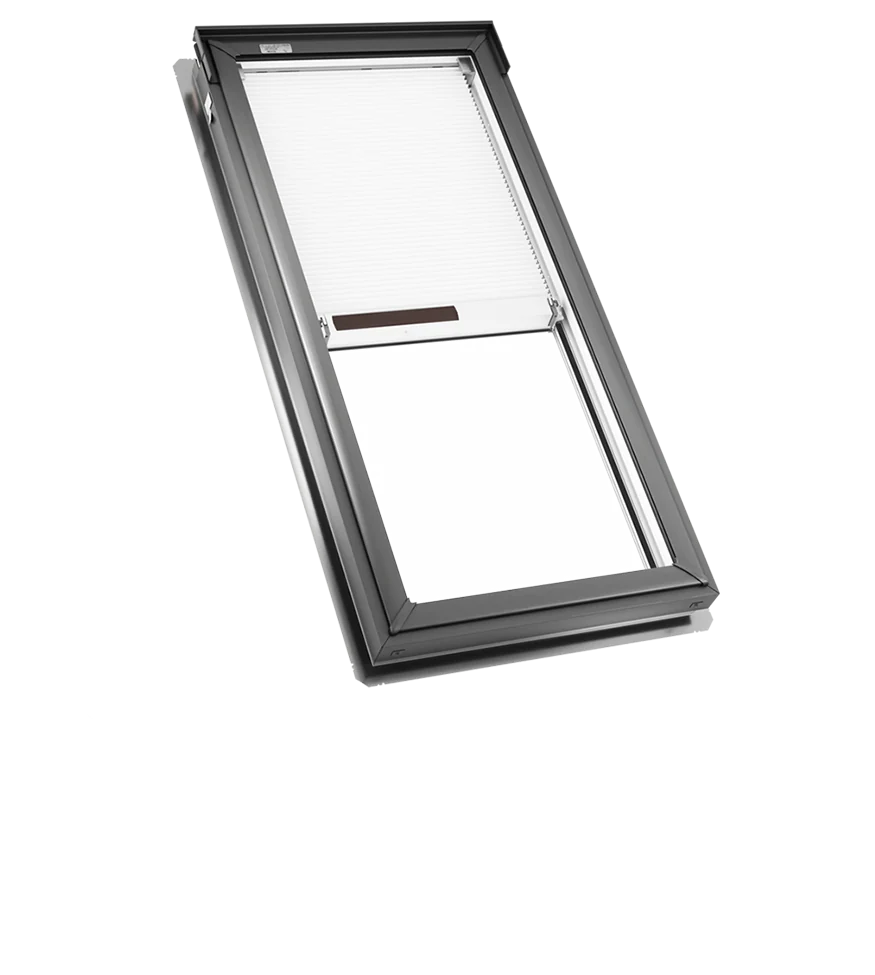
These models use a deck-mounted frame. The roof slope and roofing material determine which model and flashing system are appropriate.
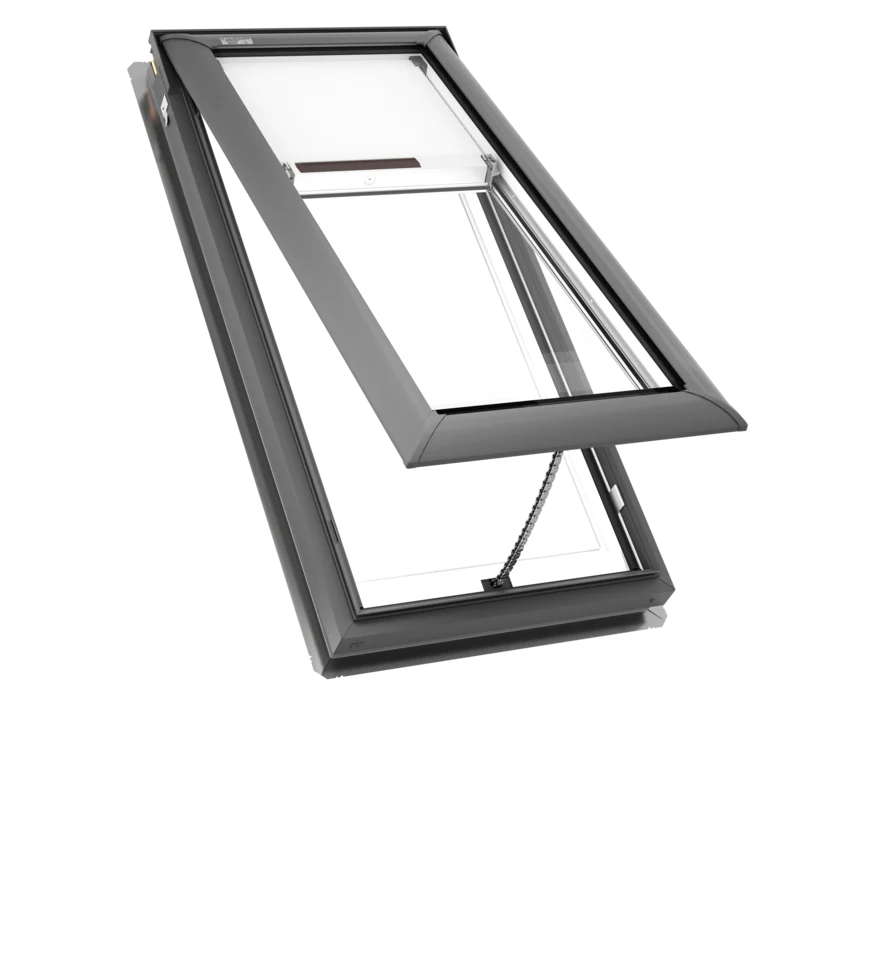
VS · Deck Mounted
Manual Venting
Opens by hand; select a handle or compatible operating rod for the installation height.
View VELUX VS details ↗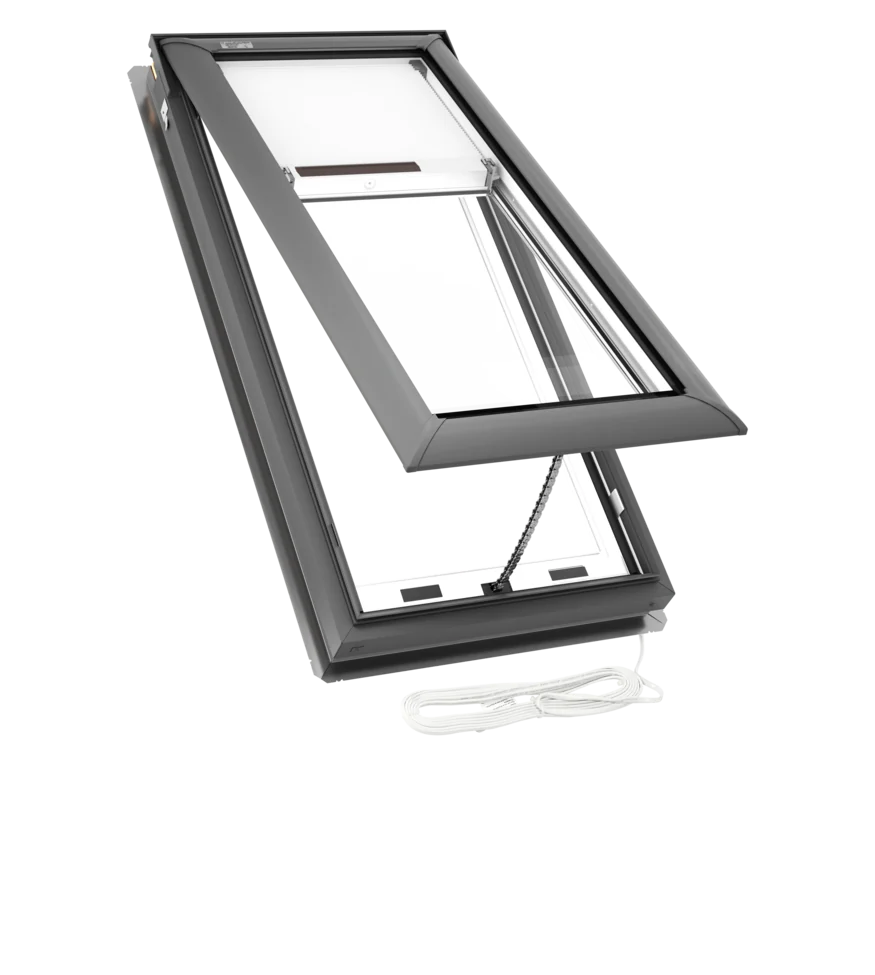
VSE · Deck Mounted
Electric Venting
Motorized opening with a wired electrical supply and an integrated rain sensor.
View VELUX VSE details ↗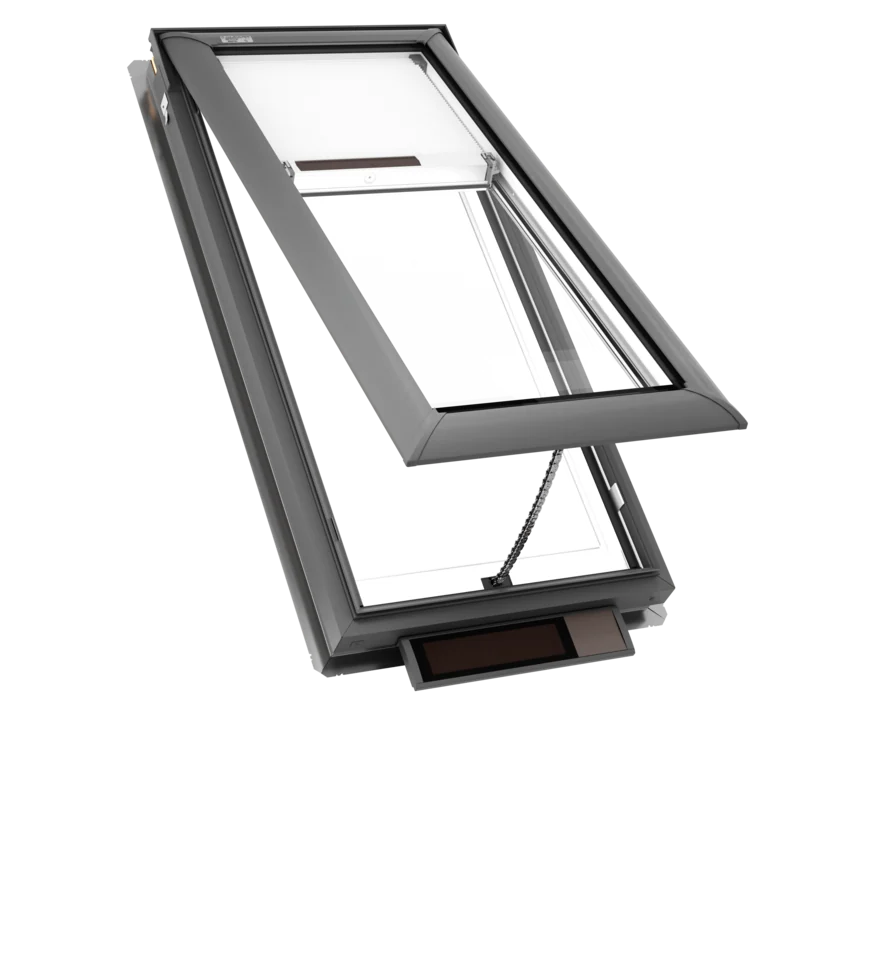
VSS · Deck Mounted
Solar-Powered Venting
Solar-charged battery powers opening and closing; integrated rain sensor.
View VELUX VSS details ↗VELUX SKYLIGHT SYSTEMS
Curb Mounted Skylights
These models fit over a raised roof curb. Existing curb dimensions and condition must be checked before selecting a replacement.
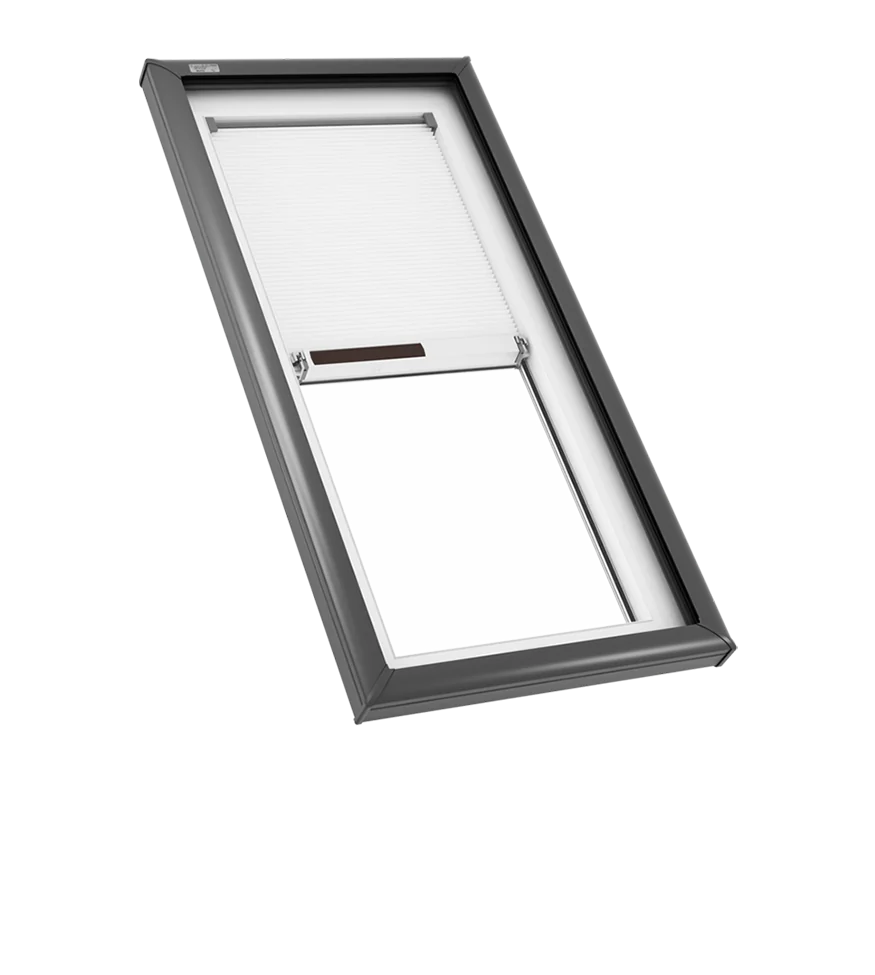
FCM · Curb Mounted
Fixed
A non-opening unit installed over a raised curb. Standard and custom-size options are available.
View VELUX FCM details ↗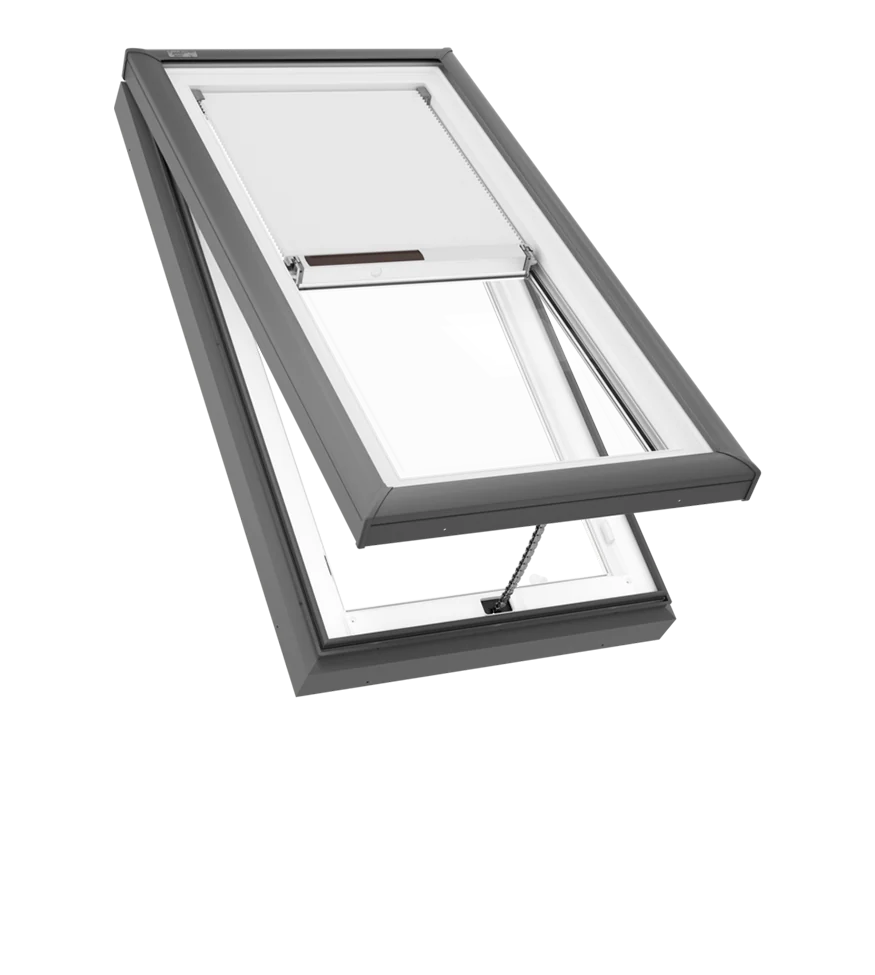
VCM · Curb Mounted
Manual Venting
A manually operated opening unit installed over a raised curb.
View VELUX VCM details ↗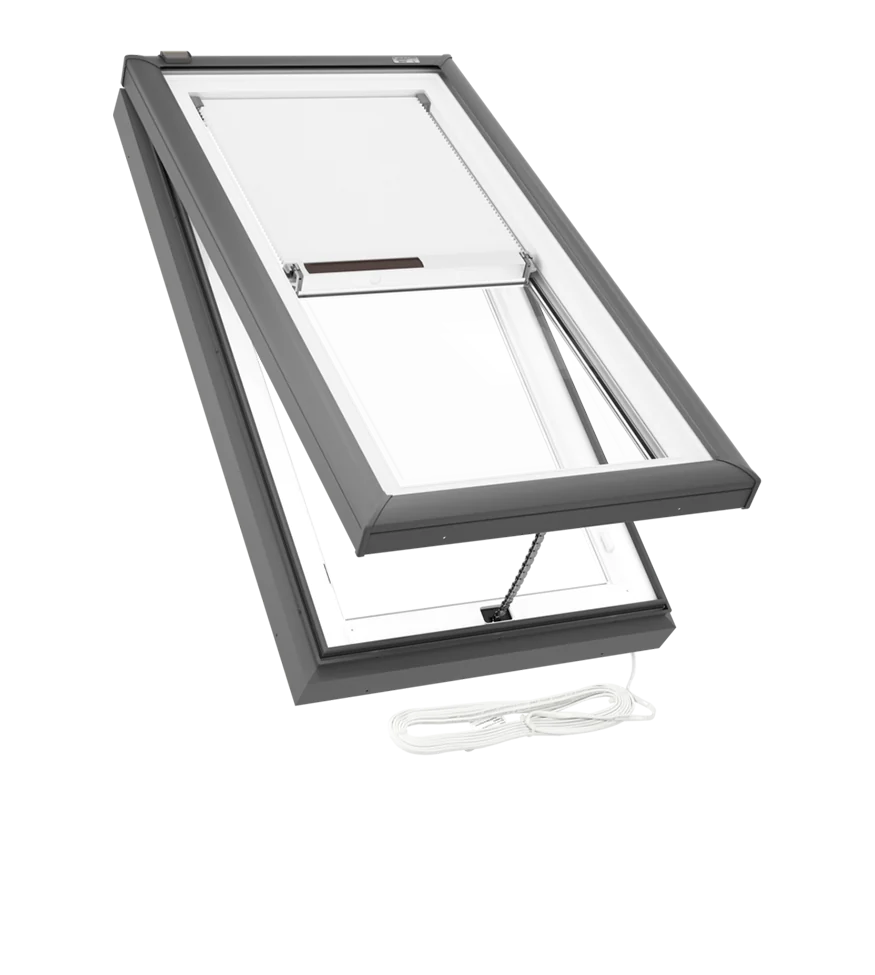
VCE · Curb Mounted
Electric Venting
An electrically powered opening unit over a curb; wired supply and integrated rain sensor.
View VELUX VCE details ↗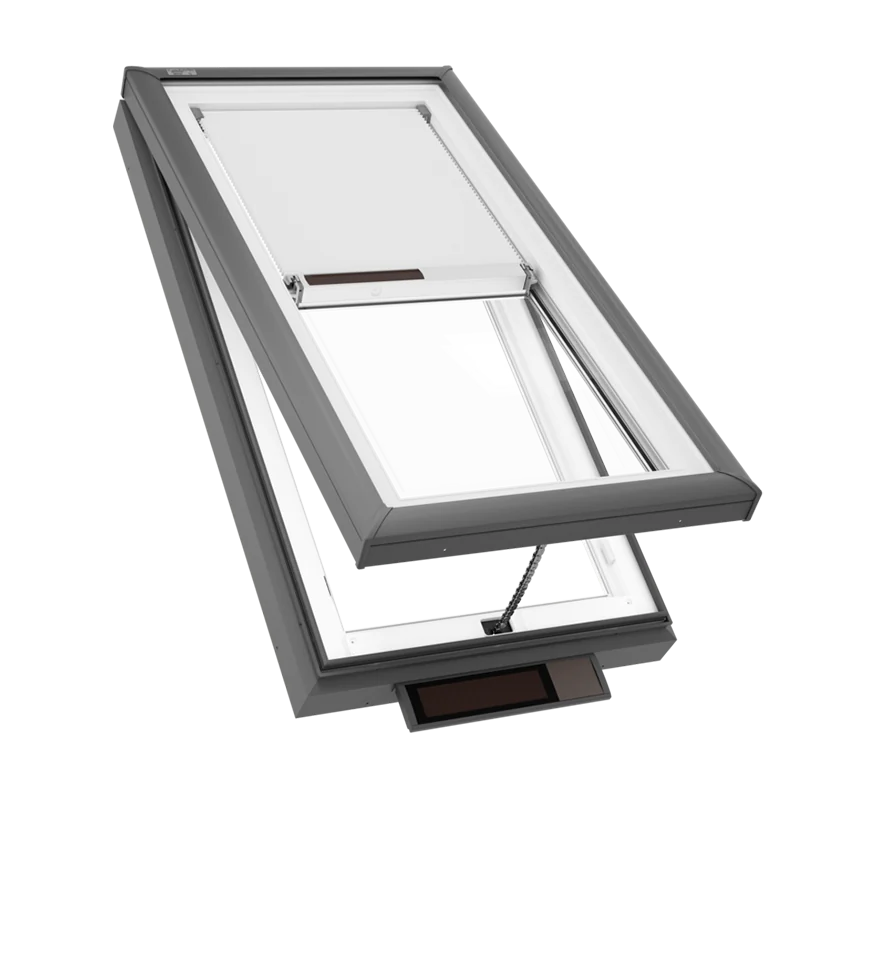
VCS · Curb Mounted
Solar-Powered Venting
Solar-powered opening over a curb; integrated rain sensor. Size availability differs from VCE and VCM.
View VELUX VCS details ↗Product illustrations supplied by VELUX show example configurations. Shades and accessories pictured may depend on the selected system. Confirm dimensions, glazing, controls, flashing and availability in your written estimate. Select a picture to view it larger.
MODELS & DIMENSIONS
VELUX Skylight Sizes by Model
All dimensions below are in inches, width × height. Open a model to compare the sizes VELUX lists for it. The model and size code on an existing unit help identify replacement options.
Measure the correct part of the skylight.
A deck-mounted rough opening is the framed roof opening; the outside frame is larger. For a curb-mounted unit, inside curb, outside curb and maximum skylight clearance are separate measurements. None should be substituted for another. Confirm the existing opening, curb, roof slope and selected product instructions before ordering or cutting.
FS — Fixed · deck mounted
A non-opening unit for daylight and sky views.
VELUX lists deck-mounted systems for 14°–85° roofs. The selected flashing must also suit the roofing material and slope.
| Size code | Outside frame (inches, W × H) | Rough opening/ Finished frame (inches, W × H) |
|---|---|---|
| A06 | 15 1/4 × 46 1/4 | 14 1/2 × 45 3/4 |
| C01 | 21 1/2 × 27 3/8 | 21 × 26 7/8 |
| C04 | 21 1/2 × 38 3/8 | 21 × 37 7/8 |
| C06 | 21 1/2 × 46 1/4 | 21 × 45 3/4 |
| C08 | 21 1/2 × 54 15/16 | 21 × 54 7/16 |
| C12 | 21 1/2 × 70 3/4 | 21 × 70 1/4 |
| D26 | 23 1/4 × 23 7/16 | 22 1/2 × 22 15/16 |
| D06 | 23 1/4 × 46 1/4 | 22 1/2 × 45 3/4 |
| M02 | 30 9/16 × 30 1/2 | 30 1/16 × 30 |
| M04 | 30 9/16 × 38 3/8 | 30 1/16 × 37 7/8 |
| M06 | 30 9/16 × 46 1/4 | 30 1/16 × 45 3/4 |
| M08 | 30 9/16 × 54 15/16 | 30 1/16 × 54 7/16 |
| S01 | 44 3/4 × 27 3/8 | 44 1/4 × 26 7/8 |
| S06 | 44 3/4 × 46 1/4 | 44 1/4 × 45 3/4 |
VS — Manual venting · deck mounted
Opens by hand; select a handle or compatible operating rod for the installation height.
VELUX lists deck-mounted systems for 14°–85° roofs. The selected flashing must also suit the roofing material and slope.
| Size code | Outside frame (inches, W × H) | Rough opening/ Finished frame (inches, W × H) |
|---|---|---|
| C01 | 21 1/2 × 27 3/8 | 21 × 26 7/8 |
| C04 | 21 1/2 × 38 3/8 | 21 × 37 7/8 |
| C06 | 21 1/2 × 46 1/4 | 21 × 45 3/4 |
| C08 | 21 1/2 × 54 15/16 | 21 × 54 7/16 |
| M02 | 30 9/16 × 30 1/2 | 30 1/16 × 30 |
| M04 | 30 9/16 × 38 3/8 | 30 1/16 × 37 7/8 |
| M06 | 30 9/16 × 46 1/4 | 30 1/16 × 45 3/4 |
| M08 | 30 9/16 × 54 15/16 | 30 1/16 × 54 7/16 |
| S01 | 44 3/4 × 27 3/8 | 44 1/4 × 26 7/8 |
| S06 | 44 3/4 × 46 1/4 | 44 1/4 × 45 3/4 |
VSE — Electric venting · deck mounted
Motorized opening with a wired electrical supply and an integrated rain sensor.
VELUX lists deck-mounted systems for 14°–85° roofs. The selected flashing must also suit the roofing material and slope.
| Size code | Outside frame (inches, W × H) | Rough opening/ Finished frame (inches, W × H) |
|---|---|---|
| C01 | 21 1/2 × 27 3/8 | 21 × 26 7/8 |
| C04 | 21 1/2 × 38 3/8 | 21 × 37 7/8 |
| C06 | 21 1/2 × 46 1/4 | 21 × 45 3/4 |
| C08 | 21 1/2 × 54 15/16 | 21 × 54 7/16 |
| M04 | 30 9/16 × 38 3/8 | 30 1/16 × 37 7/8 |
| M06 | 30 9/16 × 46 1/4 | 30 1/16 × 45 3/4 |
| M08 | 30 9/16 × 54 15/16 | 30 1/16 × 54 7/16 |
| S01 | 44 3/4 × 27 3/8 | 44 1/4 × 26 7/8 |
| S06 | 44 3/4 × 46 1/4 | 44 1/4 × 45 3/4 |
VSS — Solar-powered venting · deck mounted
Solar-charged battery powers opening and closing; integrated rain sensor.
VELUX lists deck-mounted systems for 14°–85° roofs. The selected flashing must also suit the roofing material and slope.
| Size code | Outside frame (inches, W × H) | Rough opening/ Finished frame (inches, W × H) |
|---|---|---|
| C01 | 21 1/2 × 27 3/8 | 21 × 26 7/8 |
| C04 | 21 1/2 × 38 3/8 | 21 × 37 7/8 |
| C06 | 21 1/2 × 46 1/4 | 21 × 45 3/4 |
| C08 | 21 1/2 × 54 15/16 | 21 × 54 7/16 |
| M02 | 30 9/16 × 30 1/2 | 30 1/16 × 30 |
| M04 | 30 9/16 × 38 3/8 | 30 1/16 × 37 7/8 |
| M06 | 30 9/16 × 46 1/4 | 30 1/16 × 45 3/4 |
| M08 | 30 9/16 × 54 15/16 | 30 1/16 × 54 7/16 |
| S01 | 44 3/4 × 27 3/8 | 44 1/4 × 26 7/8 |
| S06 | 44 3/4 × 46 1/4 | 44 1/4 × 45 3/4 |
FCM — Fixed · curb mounted
A non-opening unit installed over a raised curb. Standard and custom-size options are available.
VELUX lists curb-mounted systems for 0°–60° roofs, but its ECL flashing is listed for 10°–60° and ECW for 14°–60°. A low-slope roof needs a separately verified curb and waterproofing detail.
| Size code | Inside curb (inches, W × H) | Outside curb (inches, W × H) | Maximum skylight clearance (inches, W × H) |
|---|---|---|---|
| 2222 | 22 1/2 × 22 1/2 | 25 1/2 × 25 1/2 | 26 5/8 × 26 5/8 |
| 2230 | 22 1/2 × 30 1/2 | 25 1/2 × 33 1/2 | 26 5/8 × 34 5/8 |
| 2234 | 22 1/2 × 34 1/2 | 25 1/2 × 37 1/2 | 26 5/8 × 38 5/8 |
| 2246 | 22 1/2 × 46 1/2 | 25 1/2 × 49 1/2 | 26 5/8 × 50 5/8 |
| 2270 | 22 1/2 × 70 1/2 | 25 1/2 × 73 1/2 | 26 5/8 × 74 5/8 |
| 3030 | 30 1/2 × 30 1/2 | 33 1/2 × 33 1/2 | 34 5/8 × 34 5/8 |
| 3046 | 30 1/2 × 46 1/2 | 33 1/2 × 49 1/2 | 34 5/8 × 50 5/8 |
| 3055 | 30 1/2 × 55 1/2 | 33 1/2 × 58 1/2 | 34 5/8 × 59 5/8 |
| 3422 | 34 1/2 × 22 1/2 | 37 1/2 × 25 1/2 | 38 5/8 × 26 5/8 |
| 3434 | 34 1/2 × 34 1/2 | 37 1/2 × 37 1/2 | 38 5/8 × 38 5/8 |
| 3446 | 34 1/2 × 46 1/2 | 37 1/2 × 49 1/2 | 38 5/8 × 50 5/8 |
| 4622 | 46 1/2 × 22 1/2 | 49 1/2 × 25 1/2 | 50 5/8 × 26 5/8 |
| 4630 | 46 1/2 × 30 1/2 | 49 1/2 × 33 1/2 | 50 5/8 × 34 5/8 |
| 4646 | 46 1/2 × 46 1/2 | 49 1/2 × 49 1/2 | 50 5/8 × 50 5/8 |
| 4672 | 46 1/2 × 72 1/2 | 49 1/2 × 75 1/2 | 50 5/8 × 76 5/8 |
| 1943 | 19 1/2 × 43 1/2 | 22 1/2 × 46 1/2 | 23 5/8 × 47 5/8 |
| 2347 | 23 1/2 × 47 1/2 | 26 1/2 × 50 1/2 | 27 5/8 × 51 5/8 |
| 3171 | 32 × 72 | 35 × 75 | 36 1/8 × 76 1/8 |
VCM — Manual venting · curb mounted
A manually operated opening unit installed over a raised curb.
VELUX lists curb-mounted systems for 0°–60° roofs, but its ECL flashing is listed for 10°–60° and ECW for 14°–60°. A low-slope roof needs a separately verified curb and waterproofing detail.
| Size code | Inside curb (inches, W × H) | Outside curb (inches, W × H) | Maximum skylight clearance (inches, W × H) |
|---|---|---|---|
| 2222 | 22 1/2 × 22 1/2 | 25 1/2 × 25 1/2 | 26 5/8 × 26 5/8 |
| 2234 | 22 1/2 × 34 1/2 | 25 1/2 × 37 1/2 | 26 5/8 × 38 5/8 |
| 2246 | 22 1/2 × 46 1/2 | 25 1/2 × 49 1/2 | 26 5/8 × 50 5/8 |
| 3030 | 30 1/2 × 30 1/2 | 33 1/2 × 33 1/2 | 34 5/8 × 34 5/8 |
| 3046 | 30 1/2 × 46 1/2 | 33 1/2 × 49 1/2 | 34 5/8 × 50 5/8 |
| 3434 | 34 1/2 × 34 1/2 | 37 1/2 × 37 1/2 | 38 5/8 × 38 5/8 |
| 4646 | 46 1/2 × 46 1/2 | 49 1/2 × 49 1/2 | 50 5/8 × 50 5/8 |
VCE — Electric venting · curb mounted
An electrically powered opening unit over a curb; wired supply and integrated rain sensor.
VELUX lists curb-mounted systems for 0°–60° roofs, but its ECL flashing is listed for 10°–60° and ECW for 14°–60°. A low-slope roof needs a separately verified curb and waterproofing detail.
| Size code | Inside curb (inches, W × H) | Outside curb (inches, W × H) | Maximum skylight clearance (inches, W × H) |
|---|---|---|---|
| 2222 | 22 1/2 × 22 1/2 | 25 1/2 × 25 1/2 | 26 5/8 × 26 5/8 |
| 2234 | 22 1/2 × 34 1/2 | 25 1/2 × 37 1/2 | 26 5/8 × 38 5/8 |
| 2246 | 22 1/2 × 46 1/2 | 25 1/2 × 49 1/2 | 26 5/8 × 50 5/8 |
| 3030 | 30 1/2 × 30 1/2 | 33 1/2 × 33 1/2 | 34 5/8 × 34 5/8 |
| 3046 | 30 1/2 × 46 1/2 | 33 1/2 × 49 1/2 | 34 5/8 × 50 5/8 |
| 3434 | 34 1/2 × 34 1/2 | 37 1/2 × 37 1/2 | 38 5/8 × 38 5/8 |
| 4646 | 46 1/2 × 46 1/2 | 49 1/2 × 49 1/2 | 50 5/8 × 50 5/8 |
VCS — Solar-powered venting · curb mounted
Solar-powered opening over a curb; integrated rain sensor. Size availability differs from VCE and VCM.
VELUX lists curb-mounted systems for 0°–60° roofs, but its ECL flashing is listed for 10°–60° and ECW for 14°–60°. A low-slope roof needs a separately verified curb and waterproofing detail.
| Size code | Inside curb (inches, W × H) | Outside curb (inches, W × H) | Maximum skylight clearance (inches, W × H) |
|---|---|---|---|
| 2222 | 22 1/2 × 22 1/2 | 25 1/2 × 25 1/2 | 26 5/8 × 26 5/8 |
| 2234 | 22 1/2 × 34 1/2 | 25 1/2 × 37 1/2 | 26 5/8 × 38 5/8 |
| 2246 | 22 1/2 × 46 1/2 | 25 1/2 × 49 1/2 | 26 5/8 × 50 5/8 |
| 3030 | 30 1/2 × 30 1/2 | 33 1/2 × 33 1/2 | 34 5/8 × 34 5/8 |
| 3046 | 30 1/2 × 46 1/2 | 33 1/2 × 49 1/2 | 34 5/8 × 50 5/8 |
| 3434 | 34 1/2 × 34 1/2 | 37 1/2 × 37 1/2 | 38 5/8 × 38 5/8 |
| 3737 | 37 1/2 × 37 1/2 | 40 1/2 × 40 1/2 | 41 5/8 × 41 5/8 |
| 4622 | 46 1/2 × 22 1/2 | 49 1/2 × 25 1/2 | 50 5/8 × 26 5/8 |
| 4630 | 46 1/2 × 30 1/2 | 49 1/2 × 33 1/2 | 50 5/8 × 34 5/8 |
| 4646 | 46 1/2 × 46 1/2 | 49 1/2 × 49 1/2 | 50 5/8 × 50 5/8 |
EF — Fixed · self-flashed
A fixed skylight with integrated flashing. VELUX lists standard dimensions and custom options.
| Size code | Rough opening/ Finished frame (inches, W × H) |
|---|---|
| 2222 | 22 1/2 × 22 1/2 |
| 2230 | 22 1/2 × 30 1/2 |
| 2246 | 22 1/2 × 46 1/2 |
| 3030 | 30 1/2 × 30 1/2 |
| 3046 | 30 1/2 × 46 1/2 |
| 4646 | 46 1/2 × 46 1/2 |
EV — Manual venting · self-flashed
A manual opening skylight with integrated flashing; standard and custom sizes are listed.
| Size code | Rough opening/ Finished frame (inches, W × H) |
|---|---|
| 2222 | 22 1/2 × 22 1/2 |
| 2230 | 22 1/2 × 30 1/2 |
| 2238 | 22 1/2 × 38 1/2 |
| 2246 | 22 1/2 × 46 1/2 |
| 2254 | 22 1/2 × 54 1/2 |
| 3030 | 30 1/2 × 30 1/2 |
| 3046 | 30 1/2 × 46 1/2 |
| 3054 | 30 1/2 × 54 1/2 |
| 4646 | 46 1/2 × 46 1/2 |
EVMS — Solar-powered venting · self-flashed
An integrated-flashing skylight with a solar-charged battery, wireless control and rain sensor; custom sizes only.
VELUX lists EVMS as custom-size only. Dimensions must be specified for the individual opening.
QPF — Fixed · pan-flashed
A non-opening skylight with a built-in metal pan-flashing system.
| Size code | Outside flashing (inches, W × H) | Rough opening / Finished frame (inches, W × H) |
|---|---|---|
| 2222 | 29 11/16 × 29 11/16 | 22 1/2 × 22 1/2 |
| 2230 | 29 11/16 × 37 3/4 | 22 1/2 × 30 1/2 |
| 2246 | 29 11/16 × 53 3/4 | 22 1/2 × 46 1/2 |
| 3030 | 37 3/4 × 37 3/4 | 30 1/2 × 30 1/2 |
| 3046 | 37 3/4 × 53 3/4 | 30 1/2 × 46 1/2 |
| 4646 | 53 3/4 × 53 3/4 | 46 1/2 × 46 1/2 |
SkyMax (GSM) — SkyMax · large-span fixed glass (GSM)
A larger fixed-glass curb-mounted option. These GSM dimensions and warranty terms must be reviewed separately from standard FCM units.
| Size code | Inside curb (inches, W × H) | Outside curb (inches, W × H) | Maximum skylight clearance (inches, W × H) |
|---|---|---|---|
| 4896 | 45 × 93 | 48 × 96 | 49 1/4 × 97 1/4 |
| 5199 | 48 × 96 | 51 × 99 | 52 1/4 × 100 1/4 |
Manufacturer pages checked October 19, 2026. These are reference charts, not a stock list or an installation plan. Glass, shade, finish and regional availability depend on the selected configuration. View VELUX sizing resources ↗
Other VELUX Styles
Beyond the eight pictured deck- and curb-mounted models, the size charts above include EF, EV, EVMS and QPF self-flashed options and large-span SkyMax glass skylights.
Shades, Controls and Everyday Use
Discuss light control and privacy along with the skylight itself. Shade options and compatible controls depend on the product you choose.
A shade control and a skylight opener serve different functions: a remote that moves a shade does not necessarily open the skylight. Your estimate identifies the unit, operation method and included accessories.
Flashing Is Part of the System
We review the opening, roof slope, mounting method and surrounding roofing before recommending a replacement. Compatible flashing and underlayment details connect the skylight to the roof.
A new opening may also involve framing, a light shaft, interior finishing or electrical work. We explain which items are included and which need separate coordination.
If you are also planning roof replacement, we can assess the skylights as part of that scope.
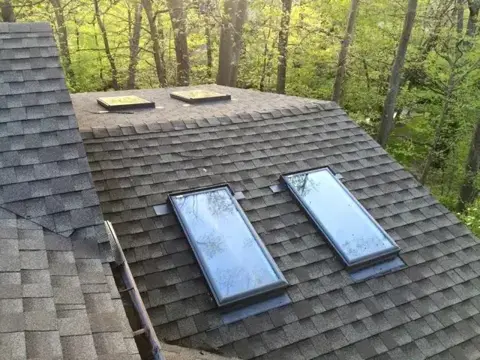
Two New VELUX Skylights in Indianapolis
Roof Masters & Exteriors installed two new VELUX skylights for this Indianapolis, Indiana project. The photo shows both new skylights on the sloped roof.
VELUX Manufacturer Warranty Coverage
Different components have different limited warranty periods. This summary concerns qualifying residential glass skylights; specialty systems and Sun Tunnel products have their own terms.
| Coverage | Period | What to check |
|---|---|---|
| Insulating-glass seal | 20 years | Covered seal failures causing internal dust or film; not an unlimited glass-breakage warranty. |
| Skylight & flashing defects | 10 years | Materials and manufacturing workmanship for covered products. |
| Qualifying no-leak installation | 10 years | Eligible FS, VS, VSE, VSS, FCM, VCM, VCE and VCS systems with the required VELUX flashing and installation details. |
| Qualifying laminated-glass hail breakage | 10 years | Eligible double- or triple-pane laminated glass; VELUX verification and National Weather Service hail confirmation apply. |
| Operators, motors & controls | 5 years | Covered operating components, rain sensors and electrical accessories. |
| Shades & blinds | 5 years | Materials and workmanship defects. |
Coverage requires proper installation, use and maintenance. Condensation is excluded. Labor, equipment and other costs have limits; the written warranty controls. Keep the purchase receipt and product identification, and contact VELUX before warranty repairs.
Roof Masters & Exteriors workmanship coverage is separate; the project’s written agreement identifies what applies.
Questions Before Choosing a Skylight
Can I replace a skylight without replacing the roof?
Often, yes. We assess the unit and surrounding roofing to determine the work needed.
Does a leak always mean the skylight needs replacement?
No. Flashing, nearby roofing or condensation may be involved. An assessment helps identify the appropriate next step.
What should I send with an estimate request?
Share your property address, whether you want replacement or a new opening, and any known model information. Photos taken safely from an accessible location can help explain your project.
More Manufacturer Resources
Planning a coordinated exterior project? Compare our shingle and siding manufacturers alongside your skylight selection.
Shingle & Siding Colors and Manufacturer WarrantiesPlan Your VELUX Skylight Project
Tell us about the room, roof and changes you have in mind. We’ll discuss the options and proposed installation scope.