
Three Fountains West Roof Replacement
Apartment Roofing in Indianapolis, Indiana

Roof Masters & Exteriors completed the documented roofing scope at the Three Fountains West apartment building at 5753–5771 W. 43rd Street, Indianapolis, IN 46254.
The project included decking repairs, a GAF shingle roofing system, new flashing and roof-edge details, ventilation, pipe boots, and replacement siding where it was missing at the gable end. Our completion report, prepared August 7, 2026, records the installation stages and finished roof.
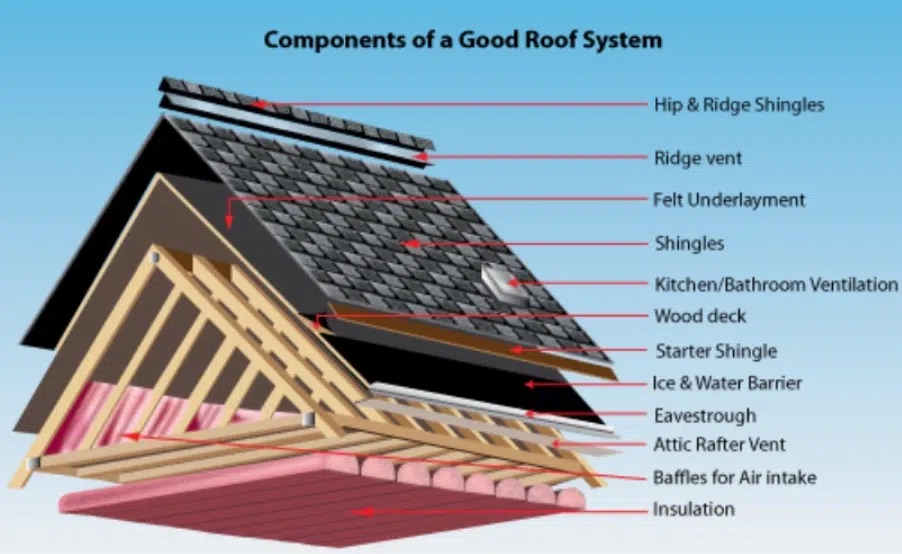
Components of a Complete Shingle Roof System
Your roof includes more than the shingles you see. This diagram shows the deck, underlayment, ice and water barrier, starter shingles, ridge components, and attic ventilation.
Repairing the Roof Deck

Tear-off exposed deteriorated and unsuitable roof decking. We replaced 36 sheets before the new roofing layers covered the repaired areas.
Installation-progress photographs document representative replacement locations. This record shows work that is concealed beneath the finished roofing system.
Materials Installed
- GAF Timberline AR HDZ Slate asphalt fiberglass shingles

- Synthetic roofing underlayment
- GAF WeatherWatch Leak Barrier at roof-to-wall areas and around pipes and roof vents
- GAF Pro-Start starter shingles
- GAF TimberTex Hip & Ridge
- GAF Snow Country shingle-over ridge vent

- New Never Leak pipe boots and Air Hawk box vents
Product information and the installed scope are documented in the project completion report.
Flashing, Roof Edges, and Exterior Details
We installed new step flashing along the roof-to-wall intersections, new gutter apron at the lower roof edges, and new drip edge at the gable and rake edges.
The work also included leak barrier around roof penetrations, new pipe boots, and painting exposed pipes. Missing vinyl siding at the gable end was replaced as part of the documented scope.
Ventilation and Finished Roof

New Air Hawk box vents and GAF Snow Country ridge ventilation were installed, with GAF TimberTex finishing the ridge-cap assembly. Final-condition photographs show the completed shingle roof across the building’s upper and lower roof sections.
Installation and Completion Photos
Roofing for Apartments, Condominiums, and HOAs
For a property with multiple occupants, a clear scope and documented work help owners and managers understand the roofing project. We discuss access, scheduling, materials, and the work needed for the building.
Qualifying roof installations include our 20-year transferable workmanship warranty. The written warranty for your project identifies the applicable coverage, conditions, and transfer requirements.
Plan Your Multifamily Roofing Project
Tell us about the building and the roofing work you need. We’ll discuss the next step and prepare a written estimate.