
Planning James Hardie Siding: Trim, Flashing and Scope
Originally published: 9/28/2026 4:06:00 AM
Updated October 20, 2026
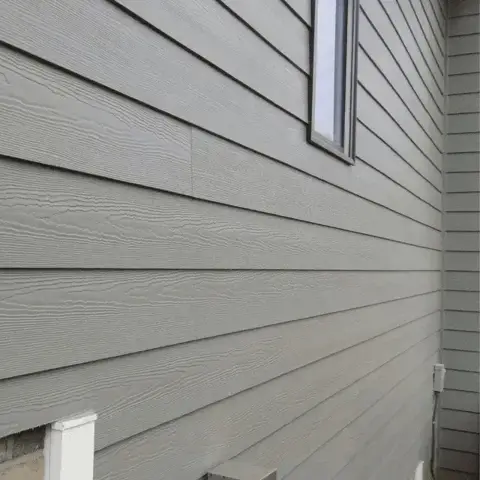
A James Hardie siding project involves decisions beyond the siding color. The proposal should describe which walls are included and how the installation meets the building’s windows, doors, rooflines and trim. Discuss those details before comparing totals.
Define the visible design choices
Review the proposed siding profile, color and trim treatment. Ask which existing pieces will remain and which will be replaced. If you are changing only part of the exterior, discuss how the new work will meet the areas being retained.
Ask about preparation and transitions
Clarify removal, wall preparation and the proposed water-management details. Roof-to-wall intersections, openings and other transitions need a defined scope. Ask how deteriorated backing or other concealed conditions will be shown and priced if uncovered during removal.
Review installation and coverage
The selected product’s installation requirements should guide the work. Roof Masters & Exteriors installs James Hardie fiber cement siding in Indianapolis and surrounding communities. Ask which workmanship coverage applies and review manufacturer coverage separately. Keep the product selections, agreed scope and written terms together so the finished work can be reviewed against the proposal.
Explore James Hardie siding installation or call 317-364-9511.